Capability: AI take-off
AI take-off from drawings, with the shape it measured
Estimark’s AI take-off reads a set of drawings and proposes the quantities for you to check. On a plan with its dimensions written on it, the AI reads the building’s outline and the walls and floors are measured from that outline in code, not by the AI’s own arithmetic, and every quantity shows its working. Check the shape then draws the building as it was read, in plan beside the drawing and in 3D, so you confirm it matches before you rely on the numbers. Prices come only from your own price book, assemblies and labour rates.
Where a take-off goes wrong
Measuring is a day of clicking
Six sheets is hours of scaling walls, counting doors and adding up rooms before any pricing starts.
A misread drawing still adds up
An L-shaped building read as the rectangle round it has the same girth. The walls come out right, the floor is 29% over, and nothing in the numbers says so.
A number with no working cannot be checked
A quantity without the sum behind it has to be measured again before you trust it, which is the job you were trying to save.
Software prices are somebody else’s prices
A rate the software made up is a rate you have to defend to the client. Your own rates are the only ones worth quoting.
Capability: how it works
How does Estimark’s AI take-off read a set of drawings?
Sheet by sheet, the way an estimator does: the title block, the scale, the dimension strings, the room labels and the door and window schedules. Each sheet is told what the rest of the set says, so a plan marked “heights: see elevations” is measured with the elevation’s heights. It then proposes quantities under the usual bill sections, each with its working and a confidence.
- Upload PDFs or images, or add sheets from the job’s drawing register. Every page of a PDF becomes its own sheet.
- The scale is read from the sheet where it is printed. Where it is not, calibrate by clicking two points a known distance apart.
- Add notes for the run, such as the specification or what is excluded.
- Work drawn on a plan and again on an elevation is counted once.
- Its questions and assumptions are written in plain words and name the line they are about.
How does the AI take-off measure a dimensioned plan?
In code, from the outline the AI reads, not with the AI’s own arithmetic. The AI reads the building’s outline as a walk round its outside face, one side at a time, with each length taken from the dimension strings. Estimark then measures that outline the way a quantity surveyor does on paper, and checks it: the walk has to close within 10 mm, or nothing is measured from it.
- New walls are measured on their centre line, adjusted at each corner, and stop where they meet an existing building.
- The floor is the inside of the outline, each new wall stepped in by its thickness.
- Wall areas are taken by height less the openings over 0.5 m², and plaster and other finishes less the openings over 1 m², as NRM2 measures them.
- The overall size printed on the sheet and the internal dimensions written on the plan have to agree with the outline, and the room areas printed on it have to add up to the floor within 5%.
- An outline that fails a check is read once more with what did not agree. If it fails again it becomes a question for you, not a quantity.
NoteThe checks catch many misreadings, not all of them. An outline can pass every check and still be the wrong shape, and its lines can still be marked confident. Check the shape is there so you see that before you price.
What does Check the shape show in the AI take-off?
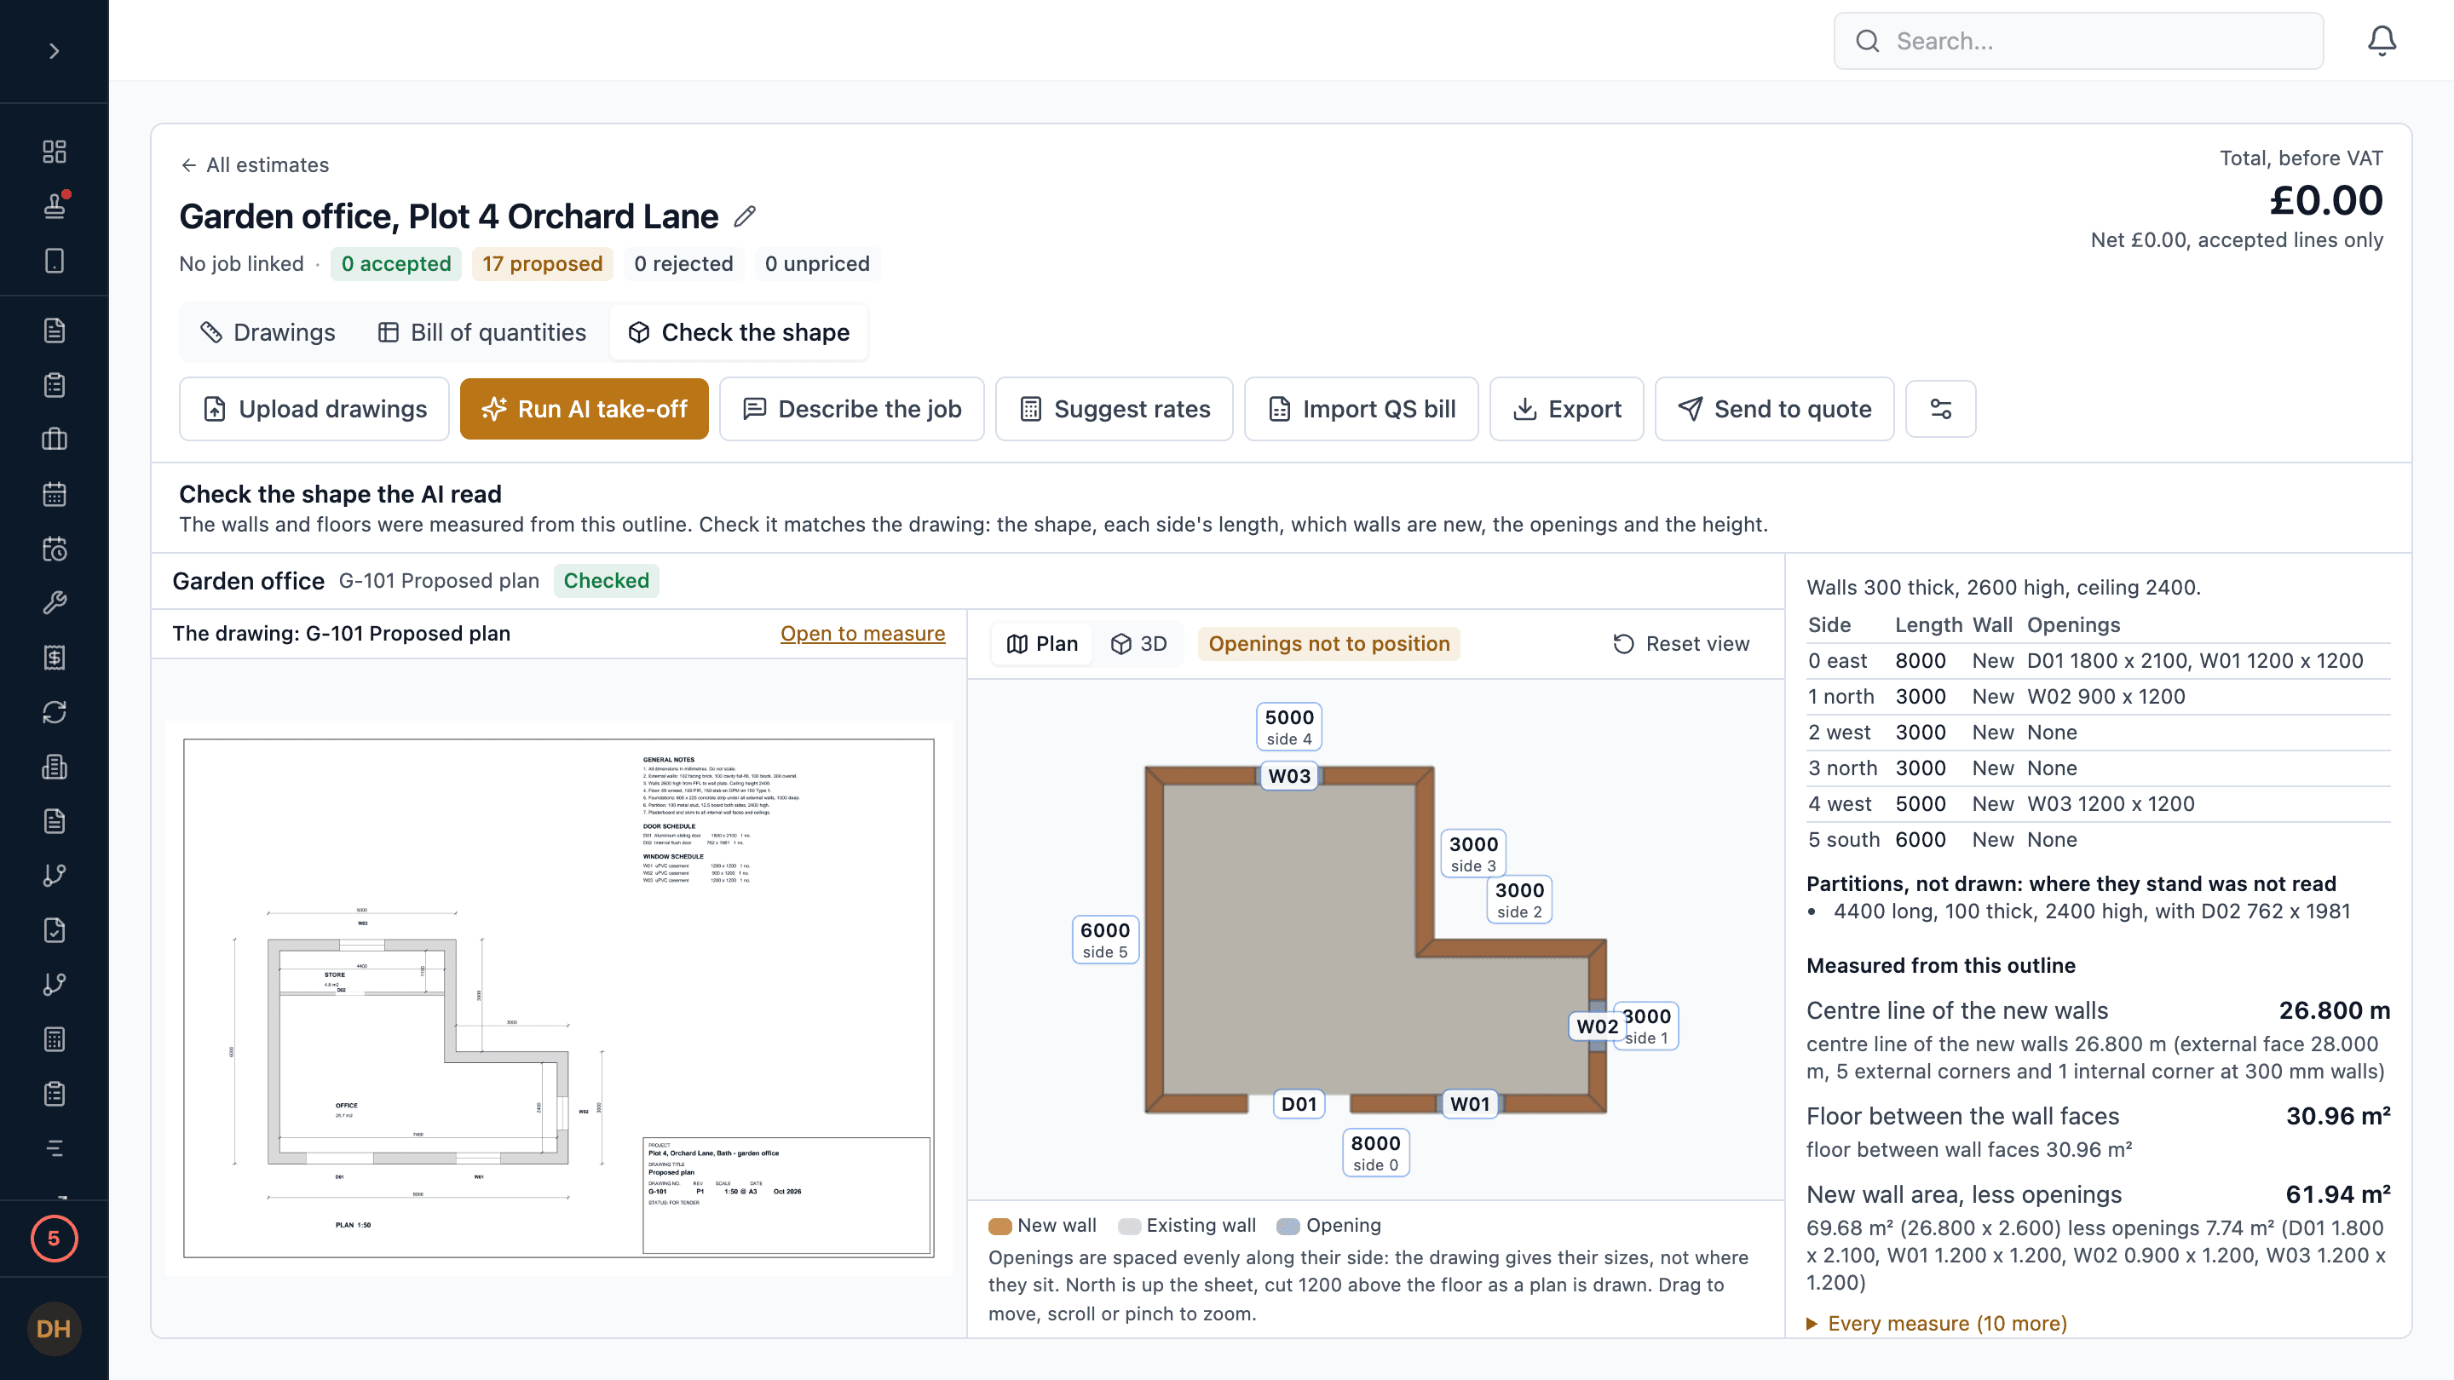
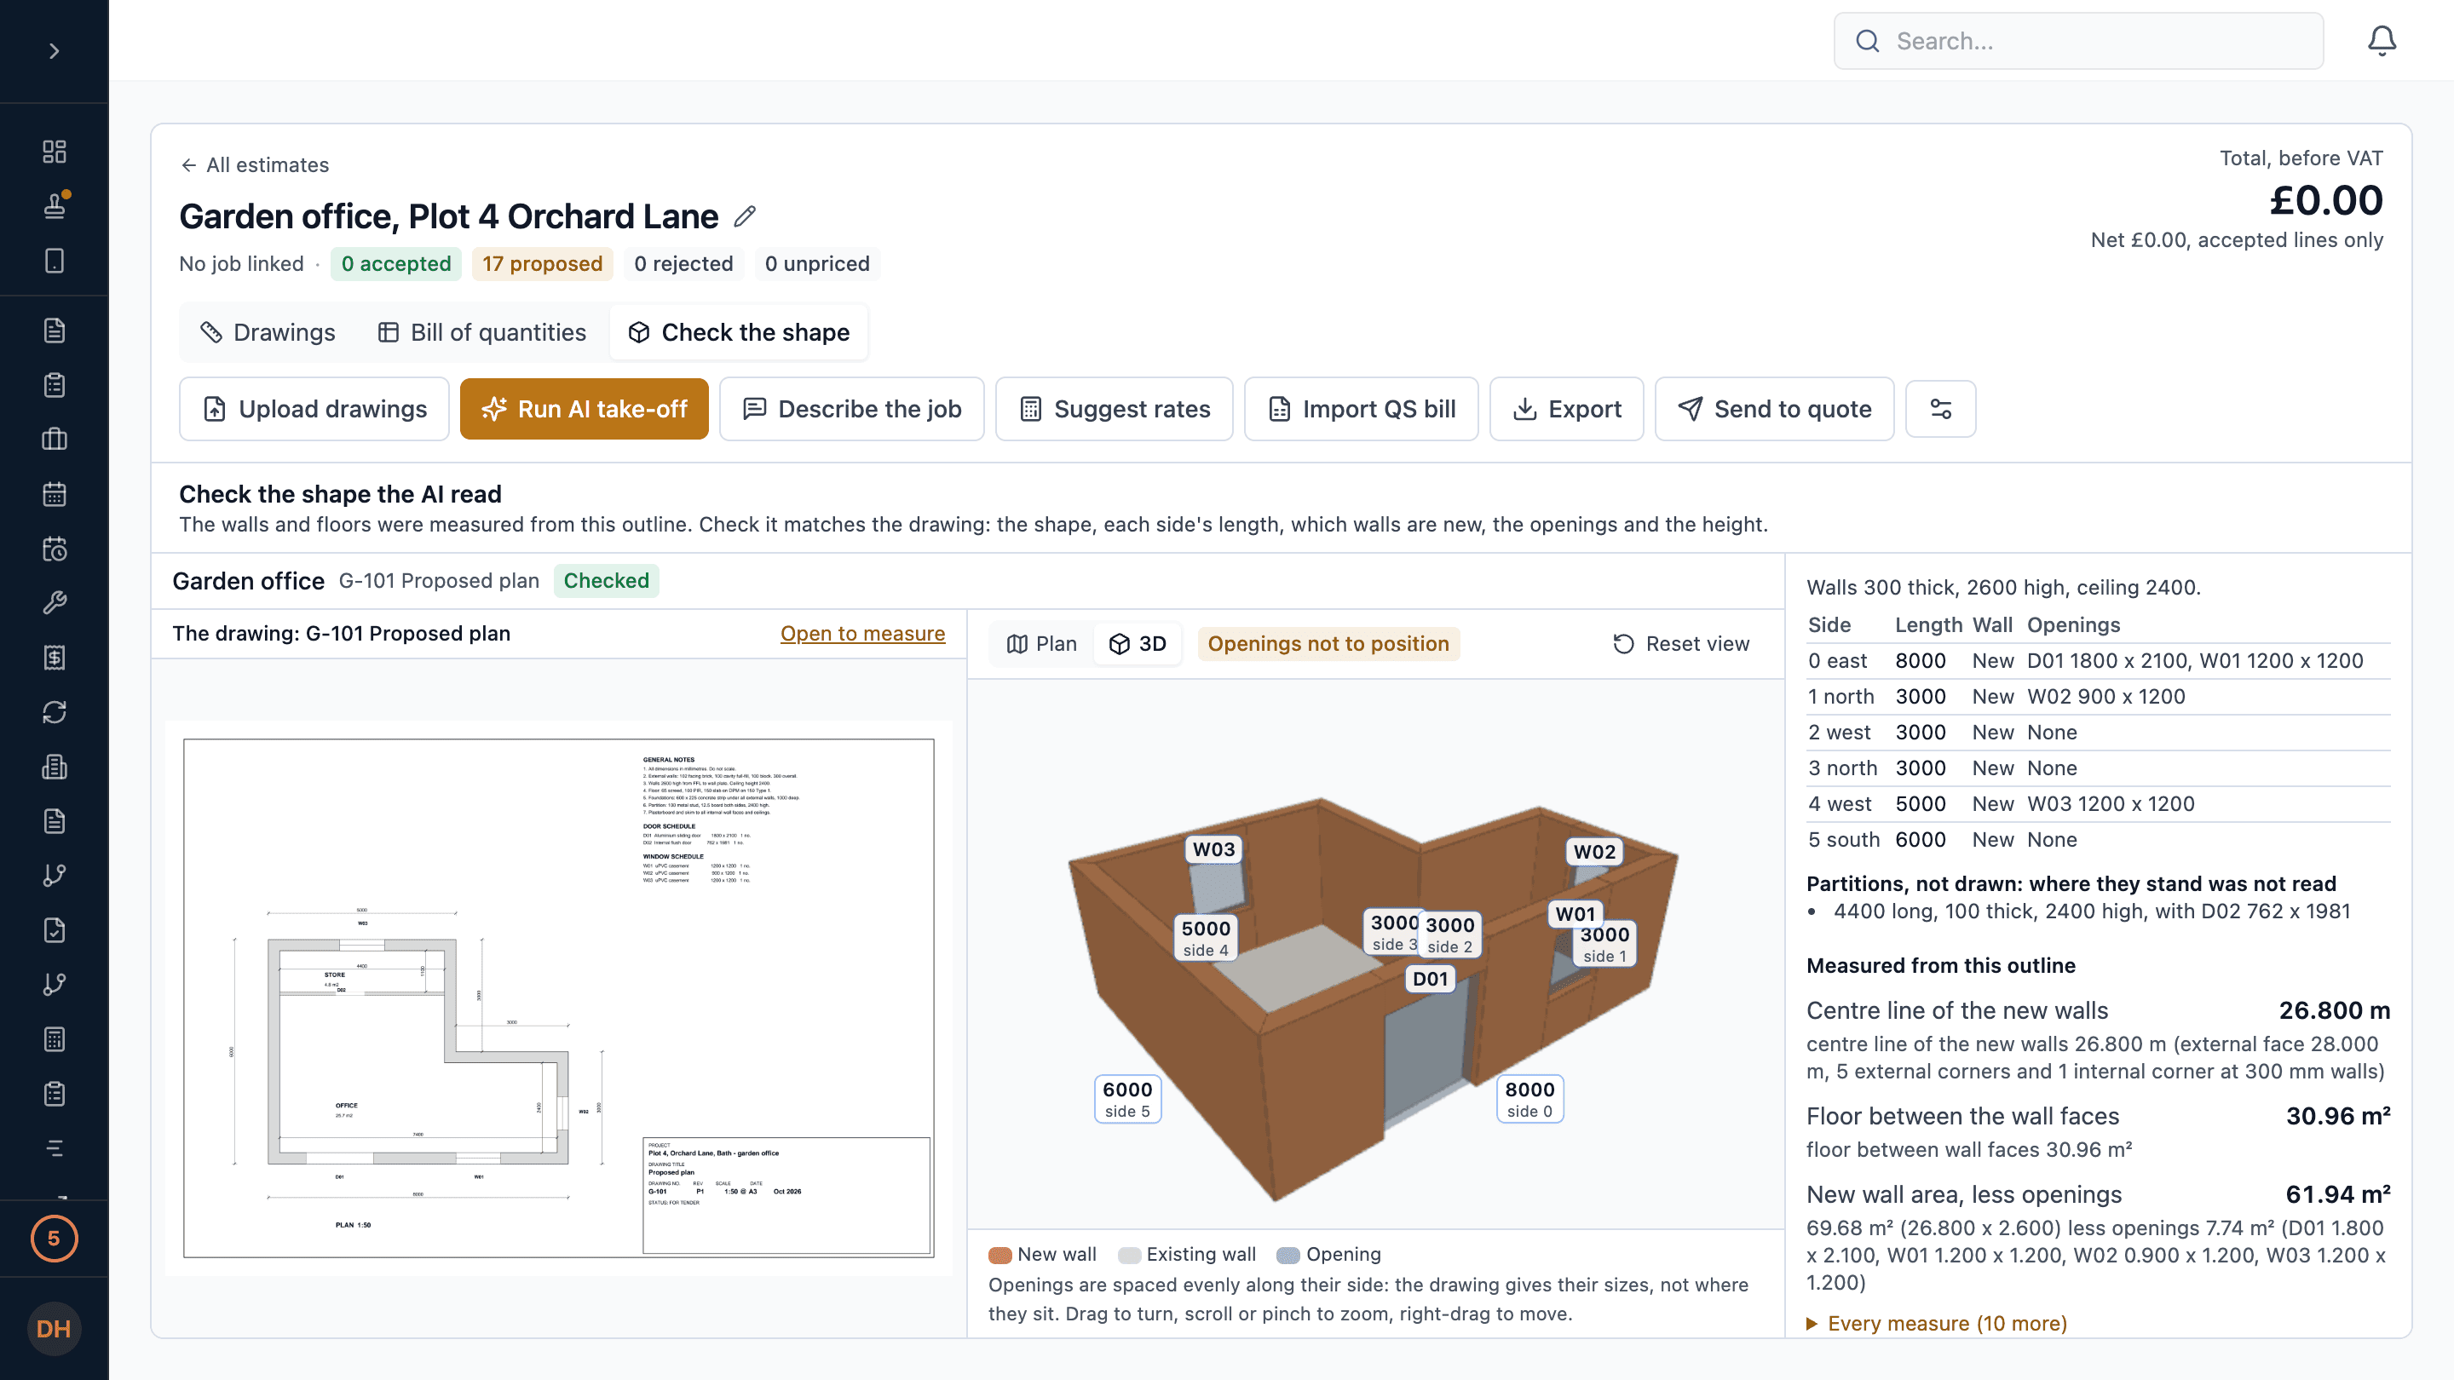
The building the walls and floors were measured from, drawn from the same numbers, so a wrong reading looks wrong. It opens as a plan beside the drawing, north up the sheet and cut at 1200 mm above the floor so doors show as gaps, with each side’s length written on it as the drawing gives it. One click turns it to 3D, which you can turn and zoom.
- An L read as a rectangle is visibly a rectangle, before anybody prices it, even where every check passed.
- Beside it are the measures it gave, such as the centre line of the walls, the floor area and the wall area, each with its working. Every other measure is there on request.
- Each line measured from the shape is listed, and opens on the drawing.
- A shape that did not check is marked, with what did not agree and the lines that kept the AI’s own figures.
NoteDoors and windows are drawn at their sizes and spaced evenly along their wall, marked “Openings not to position”, because the drawing gives each one’s size and side but not where along the side it sits. Partitions are listed rather than drawn. It is a check of what was measured, not a BIM model, and it does not open or export IFC files.
How do I check each quantity the AI take-off proposes?
Every proposal waits on the Check the AI tab until a person accepts it. Each one carries its working, such as “floor between wall faces 30.96 m²; x 0.150 = 4.644 m³” for a slab, and a confidence, and opens on the drawing where it was measured.
- Accept, edit or reject each line. Accept all high confidence clears the straightforward ones.
- A line whose quantity does not match its own working is marked low confidence and says so.
- Only accepted lines go into the bill.
- Running it again replaces only the proposals nobody has acted on.
Where do the prices in an AI take-off come from?
From your own data and nowhere else: a price book item, an assembly, a labour rate times the hours, or a rate you type. The AI never sets a price. Suggest rates matches each unpriced line against your own price book, assemblies and labour rates, and offers the match for you to accept, or nothing.
- A line with no rate is marked No rate in red and counted as unpriced everywhere.
- Preliminaries, contingency, overheads and profit are your percentages, each on the running total.
- Send to quote puts the accepted, priced lines into a draft quote by section. Unpriced lines are held back unless you ask for them as flagged lines at nil.
- A QS’s bill can be imported beside yours and compared line by line, and the bill exported as a spreadsheet or a PDF.
How is the AI take-off priced?
AI take-offs have their own monthly allowance, counted in jobs. A job is up to 10 drawing pages of one estimate in a month, and a larger set uses one job for each 10 pages or part of them. A job beyond the allowance is £10 +VAT, taken from your prepaid AI balance.
| Plan | AI take-off jobs a month |
|---|---|
| Solo | 1 |
| Core | 3 |
| Pro | 8 |
| Enterprise | Agreed per contract |
| Free trial | 1 |
- Running the same estimate again that month uses nothing more until its pages pass the next 10.
- A run that fails, or reads nothing, costs nothing.
- An extra job uses the same automatic top-up and monthly spend limit as the rest of your AI. With top-up off and no credit, the run is refused before anything is charged, and says why.
- A take-off never uses one of your AI estimates.
- What you have used is in Settings, then AI Credits, beside the rest of your AI.
What does the AI take-off not do?
Its quantities need checking, like any take-off. They are a first take-off, not a measured survey, and a person accepts every line before it reaches a quote.
- The AI can misread a drawing. An L-shaped building read as the rectangle round it has the same girth, so its walls look right while its floor is too big, and its lines can still be marked confident. Check the shape shows it.
- A plan without its dimensions written on it, or with a splayed or curved wall, is not measured from an outline. Those lines keep the AI’s own figure and say so.
- Openings are drawn at their size, not in their position along the wall.
- It is not structural: no beam, span, load or lintel sizing.
- It reads PDFs and images. It does not read DWG, RVT or IFC files.
- It is on the web. On a phone’s browser Check the shape shows the plan only.
The AI take-off, checkable
- Reads
- PDFs and images, a sheet a page
- Outline must close
- Within 10 mm
- Room areas must agree
- Within 5%
- Also checked against
- The overall size and internal dimensions
- Check the shape
- Plan beside the drawing, and 3D
- Every quantity
- With its working and a confidence
- Prices
- Your own price book, assemblies and labour rates
- One job
- Up to 10 drawing pages
- Extra job
- £10 +VAT
Every plan
Included
Every plan includes AI take-off jobs each month, and a free trial includes 1. Measuring the drawings yourself is not counted at all.
What you get
- AI take-off from PDFs and images
- Check the shape, in plan and 3D
- Every quantity with its working
- Pricing from your own price book, assemblies and labour rates
- QS bill import, comparison and export
- Send to quote
Questions
AI take-off from drawings: frequently asked
Can Estimark do a take-off from drawings with AI?
Yes. Upload the drawings and the AI proposes the quantities under the usual bill sections, each with its working and a confidence. On a plan with its dimensions written on it, the walls and floors are measured in code from the outline the AI read, which has to close within 10 mm, and Check the shape shows that outline beside the drawing. A person checks and accepts each line before it is priced from their own rates.
How accurate is Estimark’s AI take-off?
The quantities need checking, like any take-off. On a dimensioned plan the walls and floors are measured in code from the outline the AI reads rather than by the AI’s own arithmetic, and each outline is checked: it must close and agree with the overall size printed on the sheet, the internal dimensions and the room areas. What can still be wrong is the reading, and an outline can pass those checks and still be the wrong shape. So every line shows its working, Check the shape draws what was read beside the drawing, and nothing reaches a quote until a person accepts it.
Is Check the shape a BIM model?
No. It is a check model: the building the take-off measured, drawn from the same numbers so a wrong reading looks wrong. It shows the outline, the walls at their height and the openings, not a model of the construction, and it does not open or export IFC files.
How many AI take-offs does each Estimark plan include?
Solo includes 1 a month, Core 3 and Pro 8. Enterprise is agreed per contract, and a free trial includes 1. One job covers up to 10 drawing pages of one estimate in a month, and a job beyond the allowance is £10 +VAT from your prepaid AI balance.
Does the AI set my prices?
No. Rates come only from your own price book, assemblies and labour rates, or a rate you type. Suggest rates offers a match from those for you to accept, and it never creates a price.
Related
Estimark AI
The rest of the AI: a bill drafted from a description, scope checks, sensitivity and the assistant.
Job costing & CVR
The estimate becomes the budget the job is costed against.
Tour: find the work and price it
Tenders, the price book and the estimate, in the order the work happens.
Pricing
What each plan costs, and the AI allowances that come with it.
Try it on a real job.
14 days, full access, every plan. No implementation fee. All prices exclude VAT, added at 20% at checkout.